
THE WESTERN ADDRESS
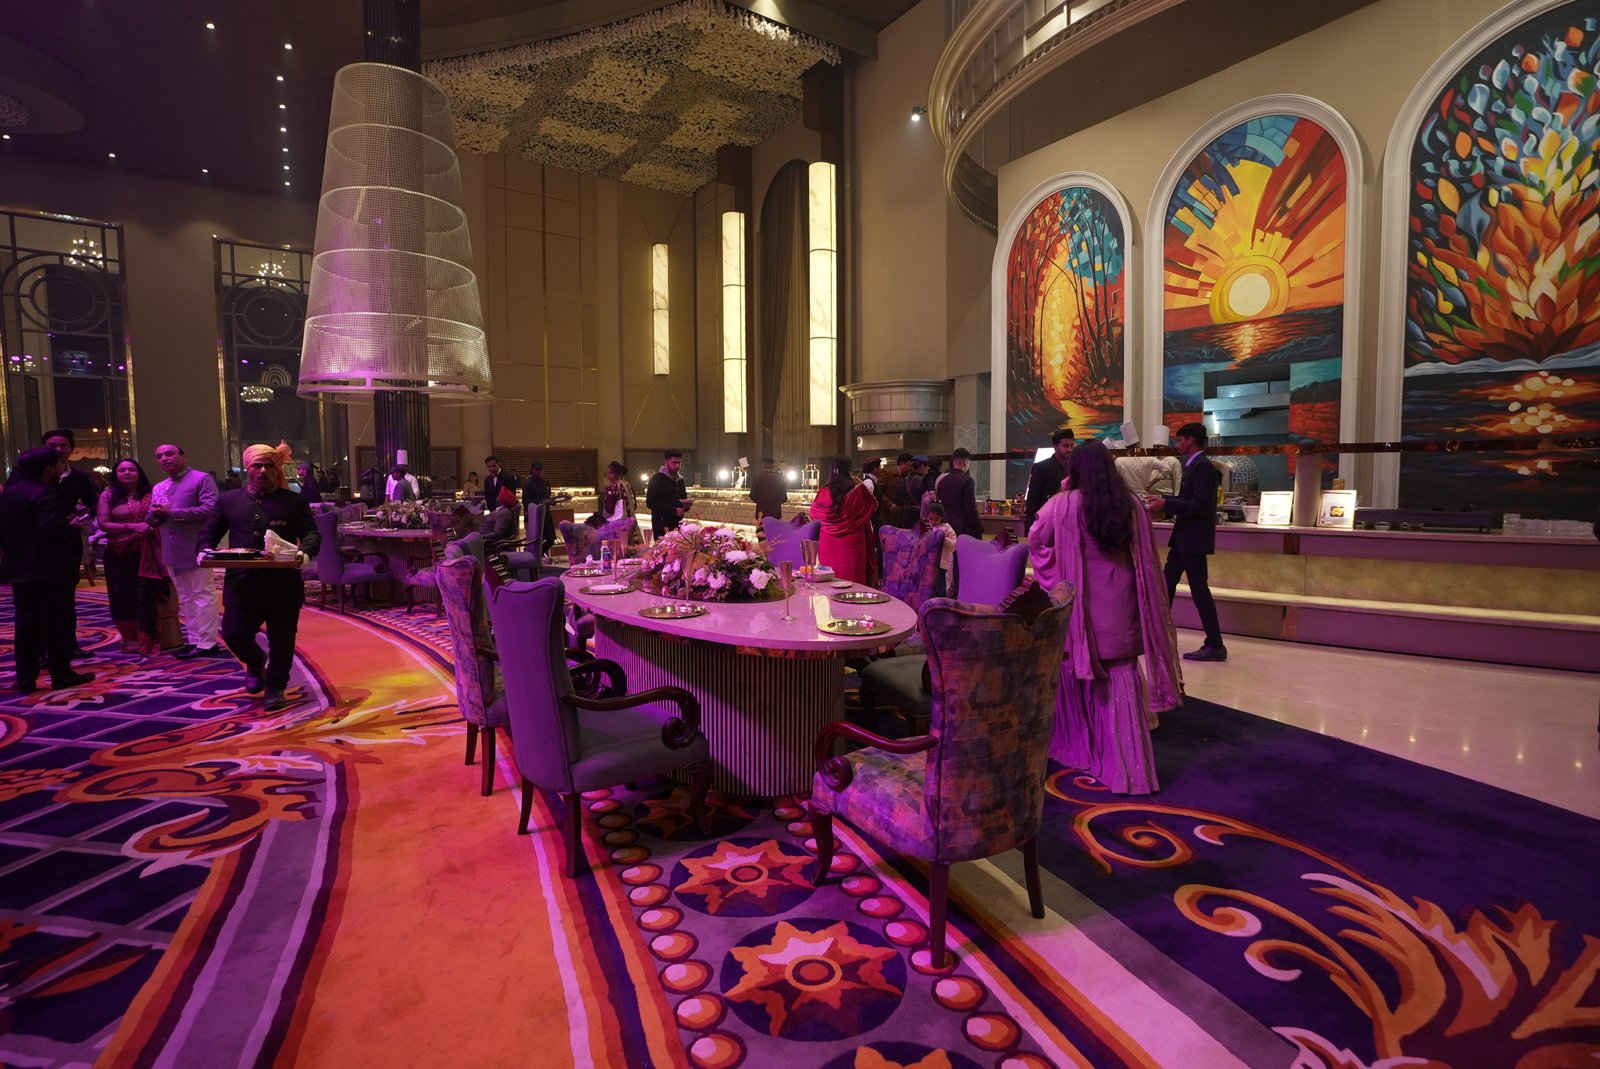
40,000 sq. ft. Fully air-conditioned. A 60-foot ceiling that changes what a banquet hall can feel like.
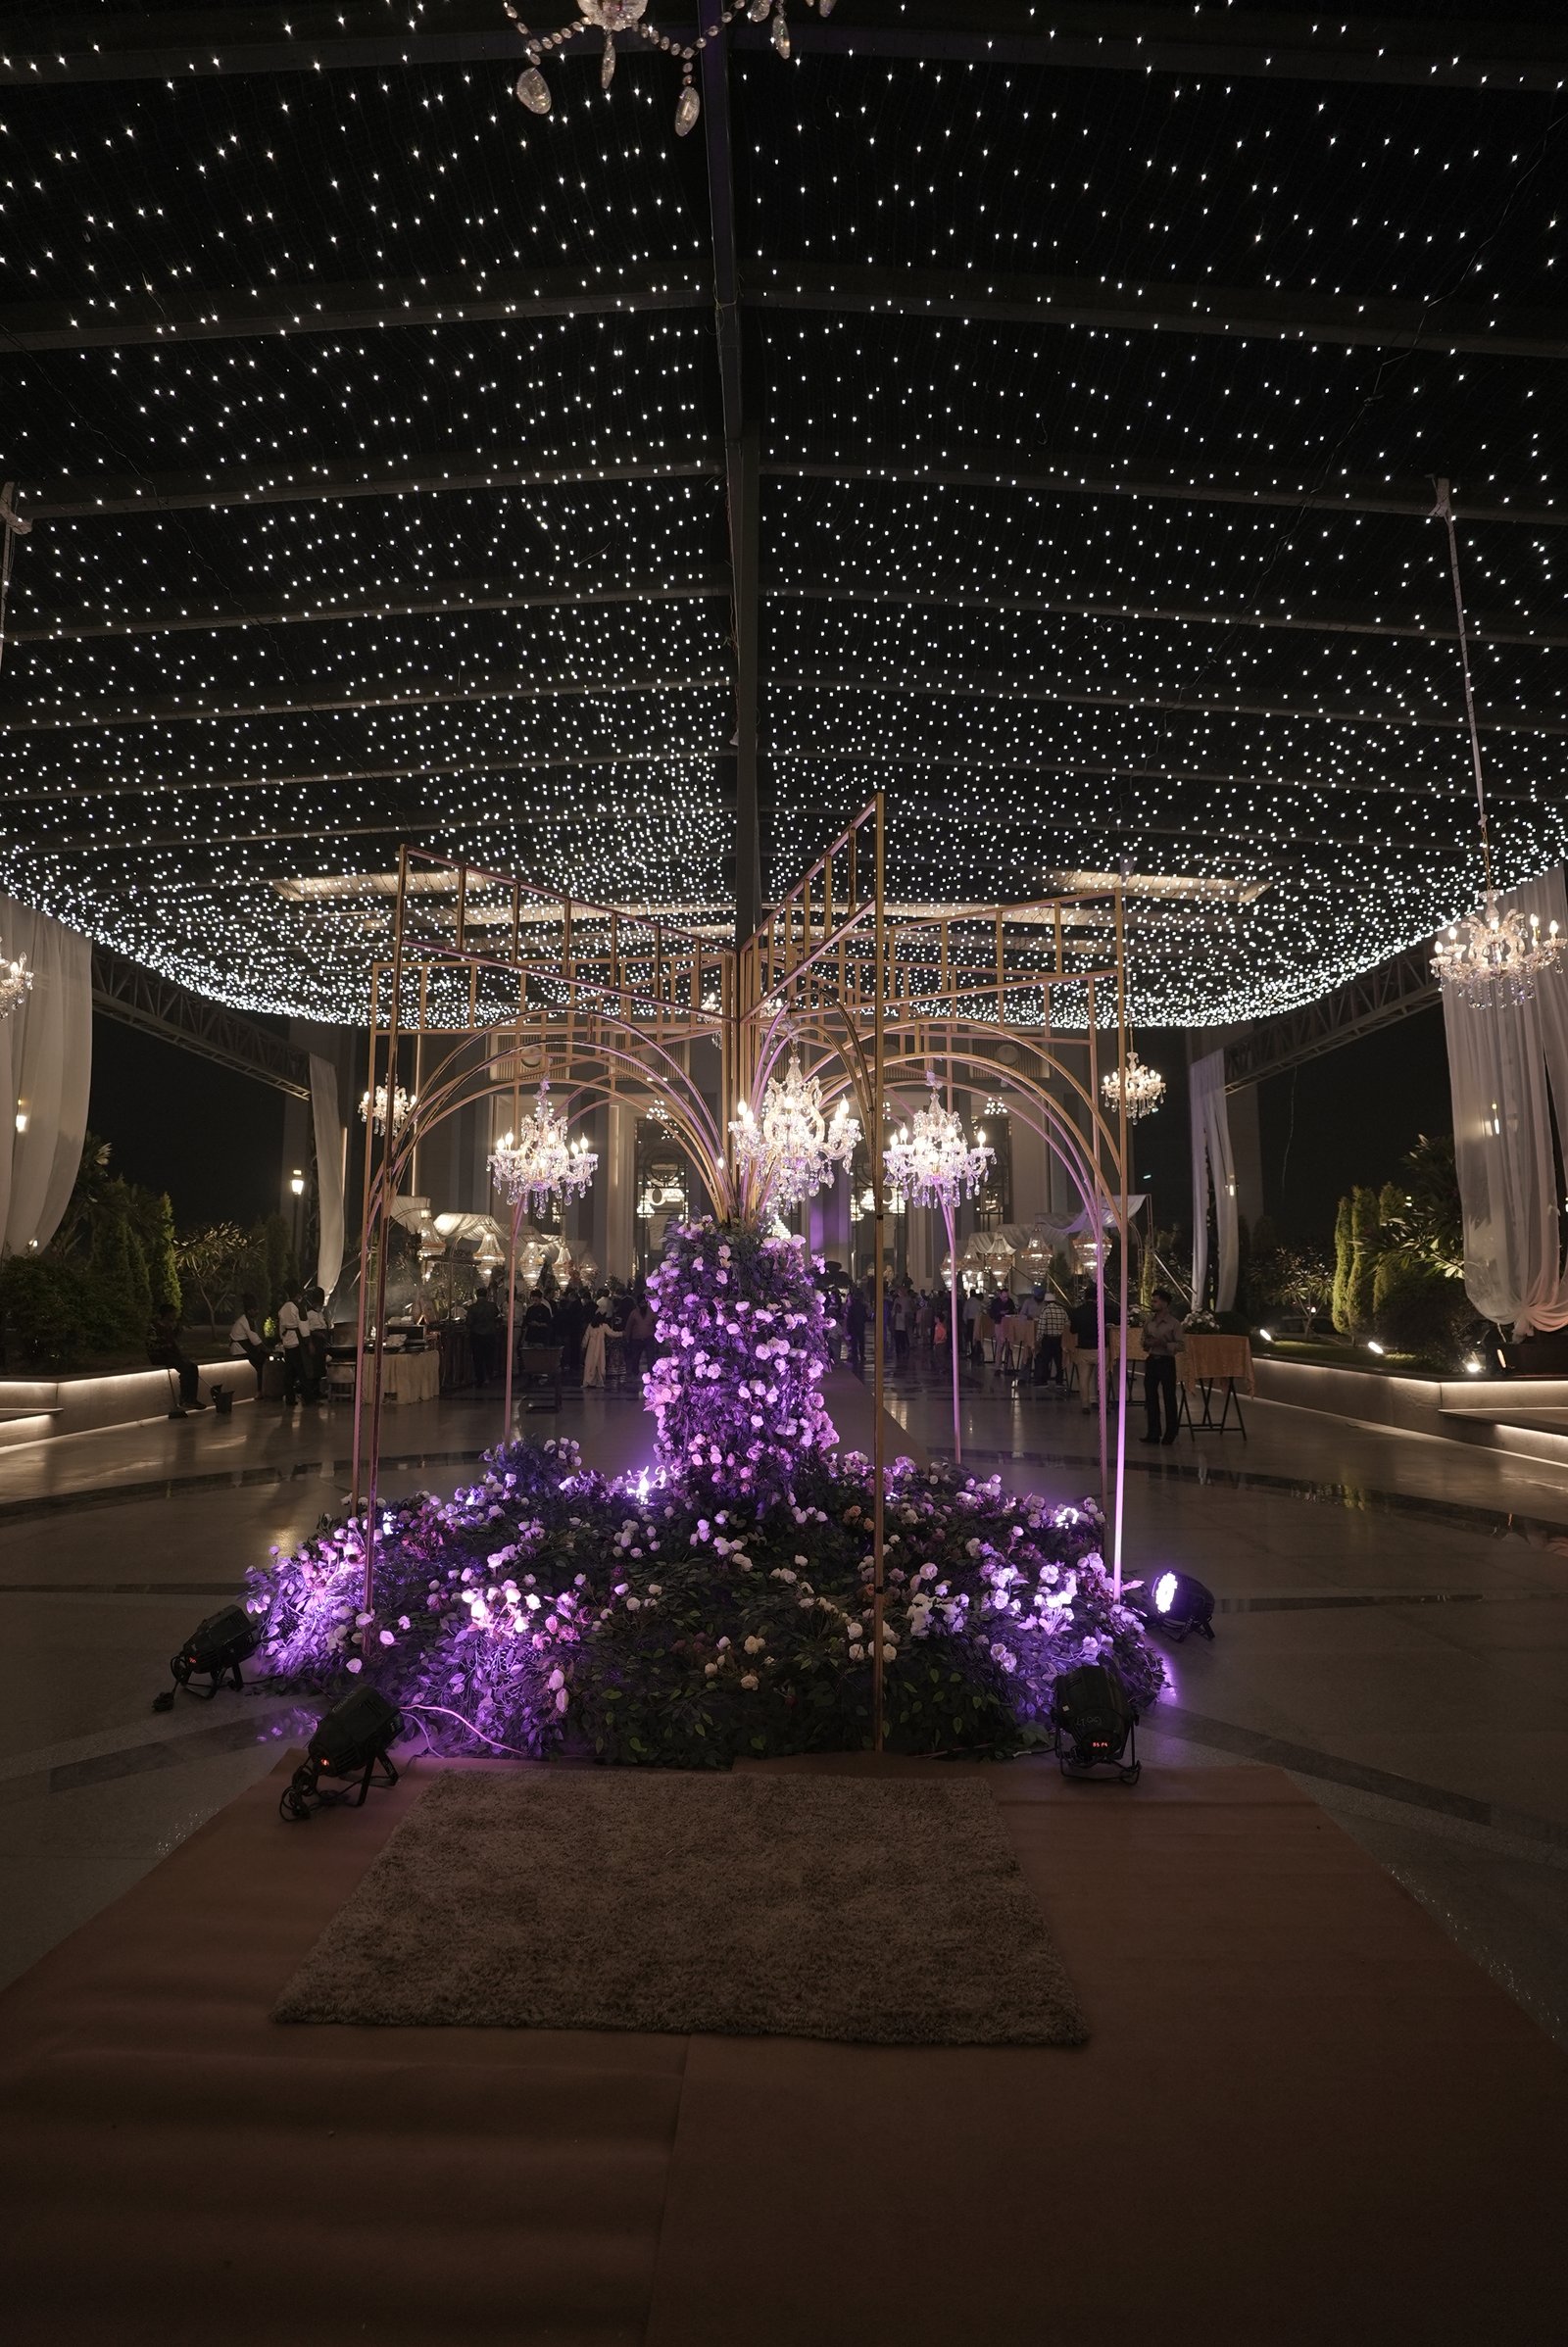
Westminster Hall is reached the way it deserves to be. From The Panorama at the entrance, The Walk — a 300-foot landscaped promenade — carries guests through the resort to the hall itself.
The event begins the moment they step out of the car.
Most halls this size compromise on height. Westminster does not. The 60-foot ceiling gives decorators, lighting designers, and stage teams a canvas rarely available in North India — and gives guests a sense of space no photograph fully captures.
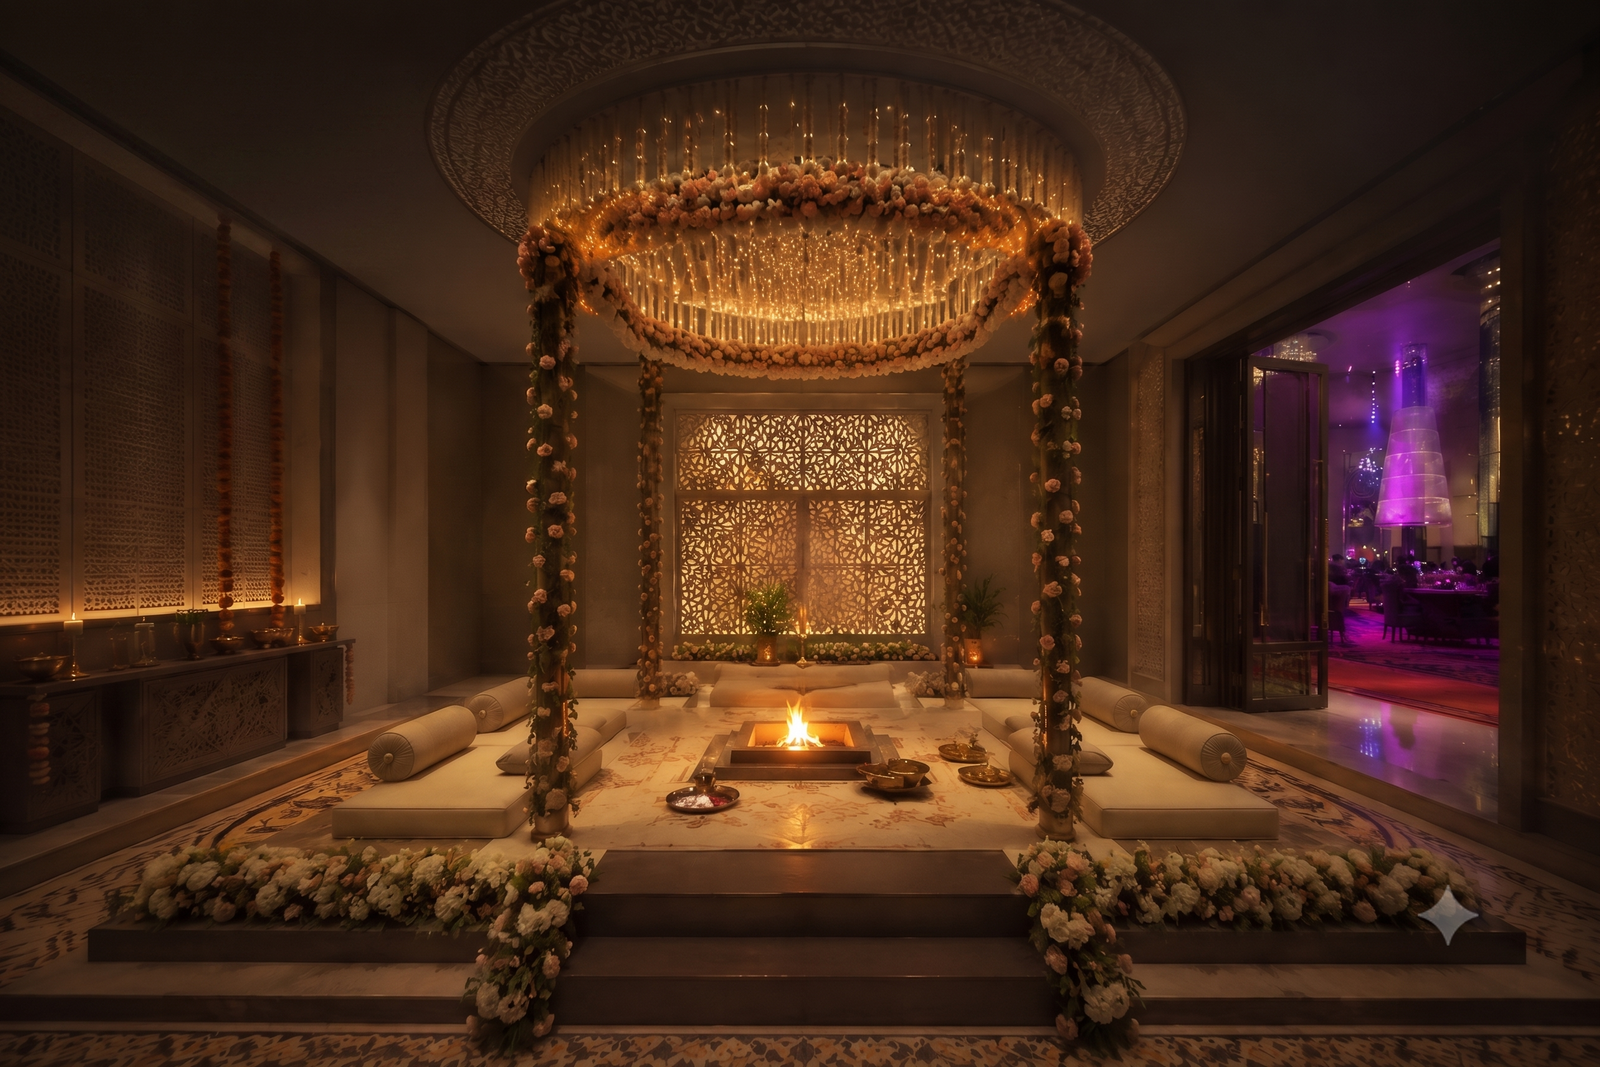
A dedicated Vedi Room connects directly to the hall — a quieter, sacred setting for the pheras, steps away from the celebration but apart from its noise.
A private suite reserved for the bride — a place to prepare, rest, and step out on her own time.
Weddings and receptions at scale, large family functions, and corporate events that need room to think big.
Built perfectly to host large-scale premium Indian destination marriages with comprehensive custom thematic setups.
Massive dimensional luxury room space providing unmatched scope for custom lighting arrangements and grand banquets.
Expansive spatial boundaries built elegantly to host corporate brand experiences and large scale executive global conventions.